Make the entrance count
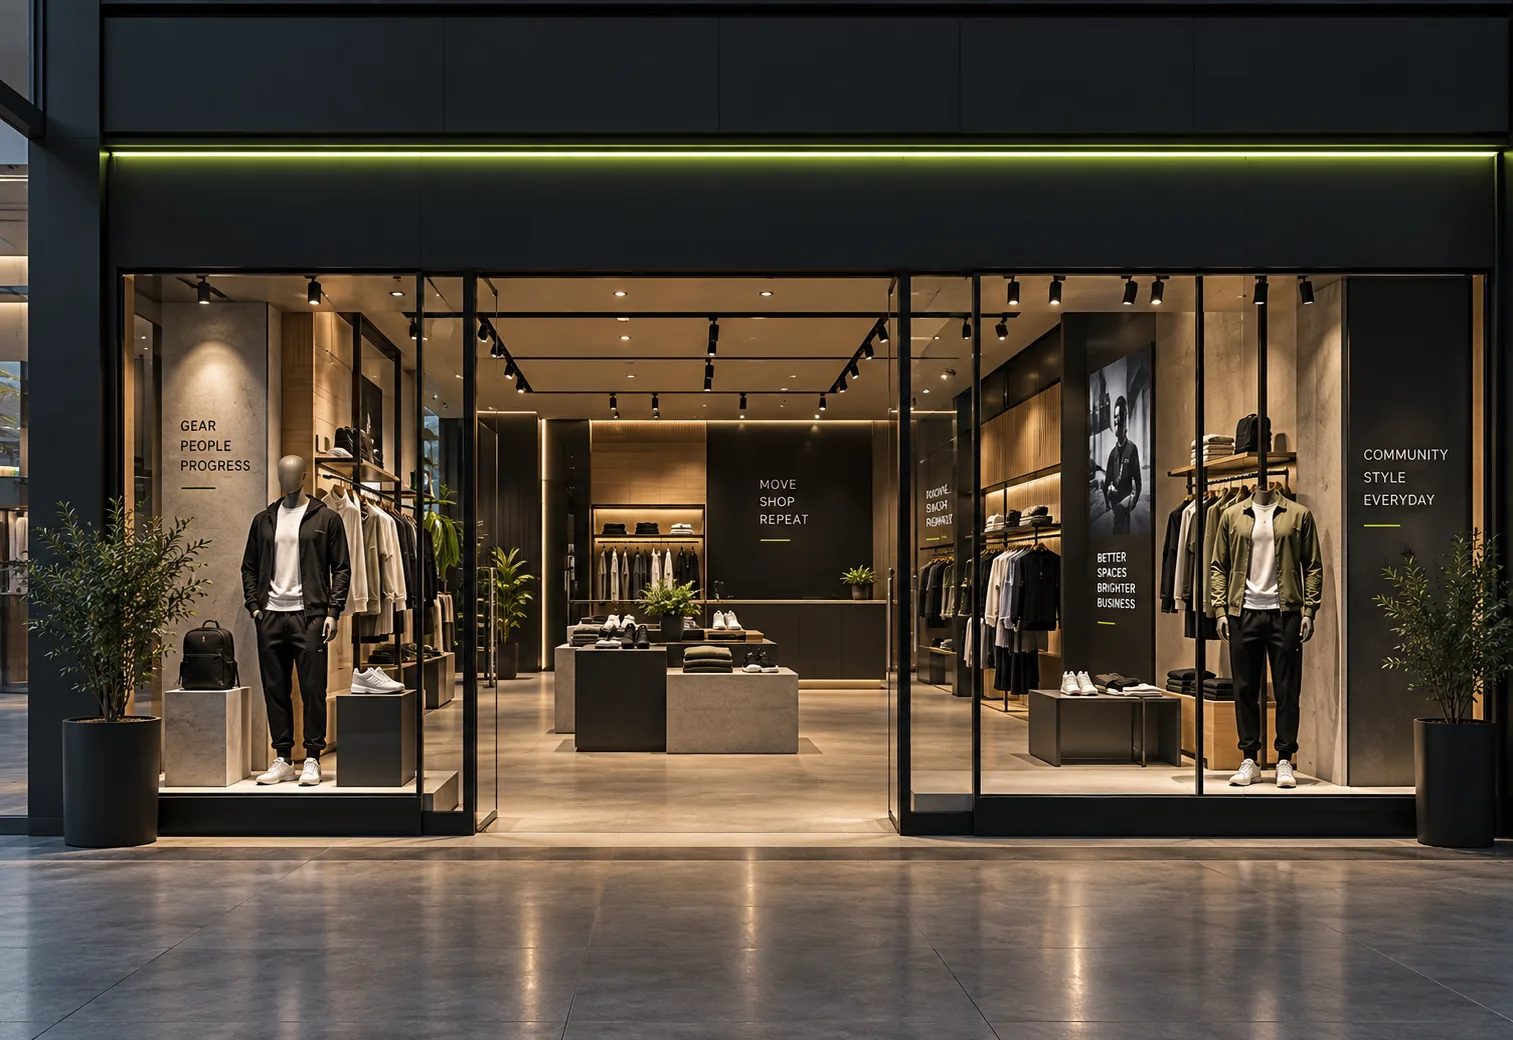
Shopfronts, thresholds, signage and lighting that establish the brand in seconds.
Shopfronts and interiors engineered around footfall, sightlines and stock. We turn brand language into a physical journey from the street to the shelf.
 Brand environment / concept
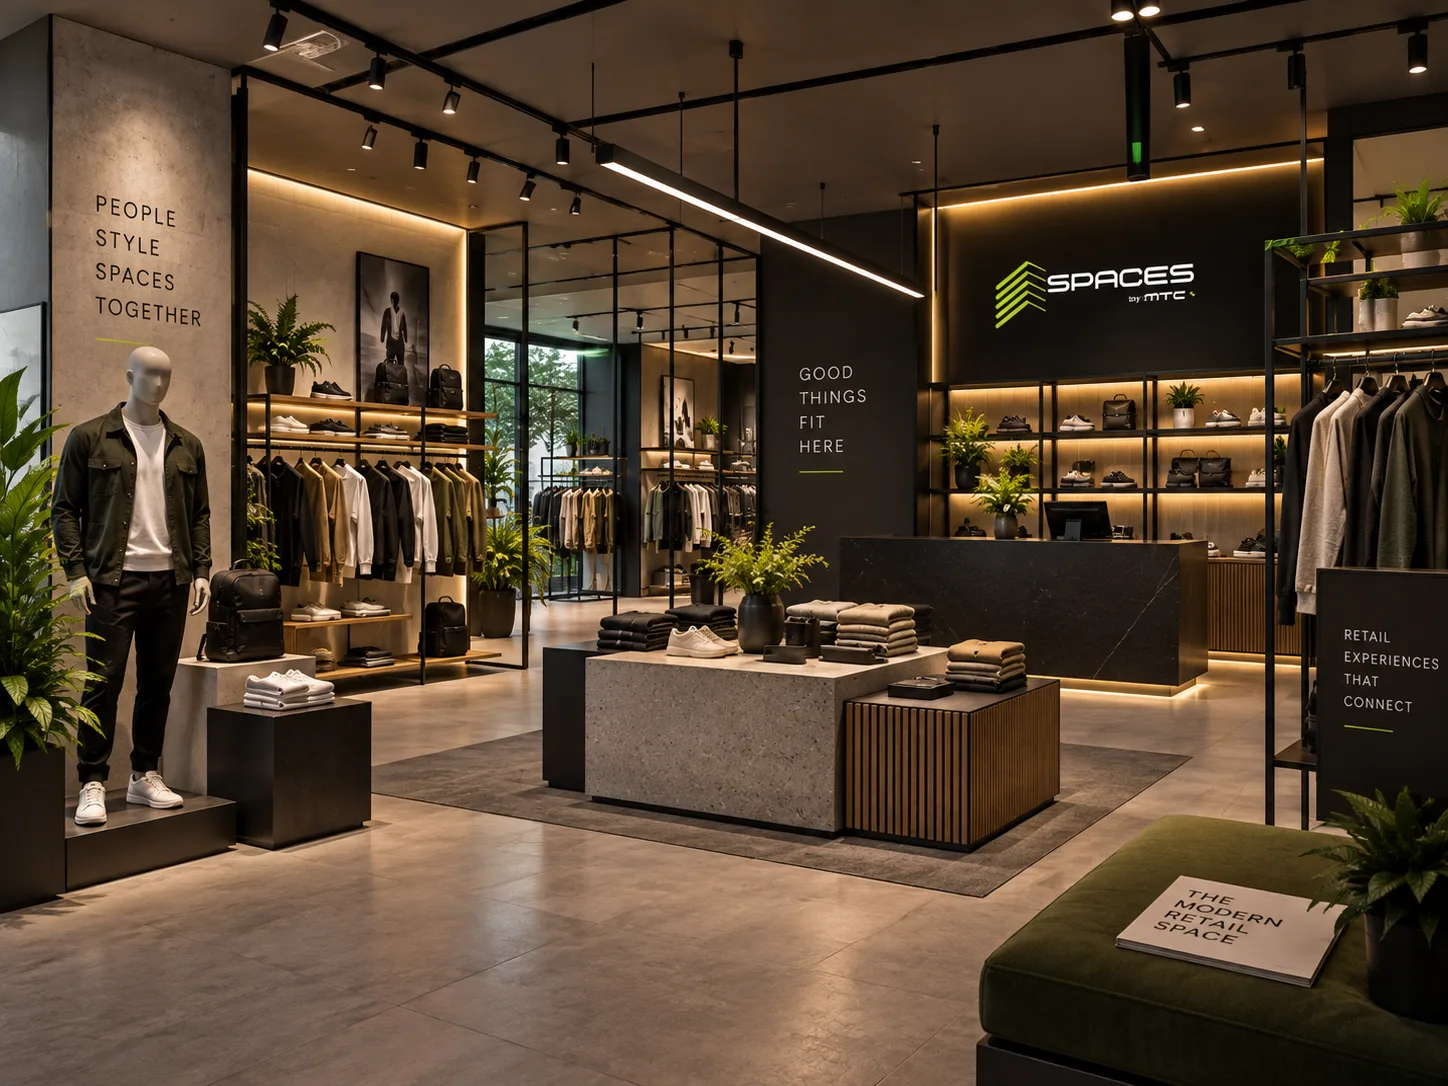
A retail space has a job to do. It must pull people in, make the product legible, support staff flow and leave a branded memory behind. Our team coordinates the architecture of that journey with the detail of the joinery.
We design the threshold, the rhythm of display and the moments where customers pause, browse and decide.
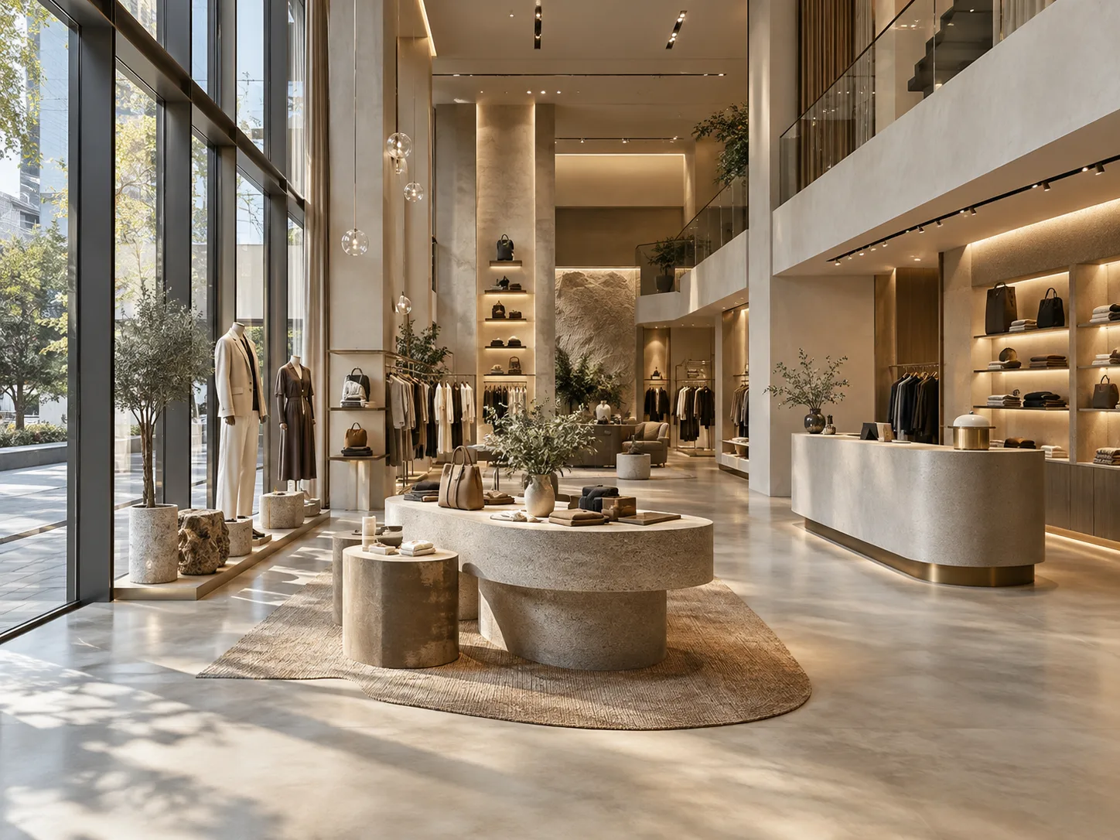
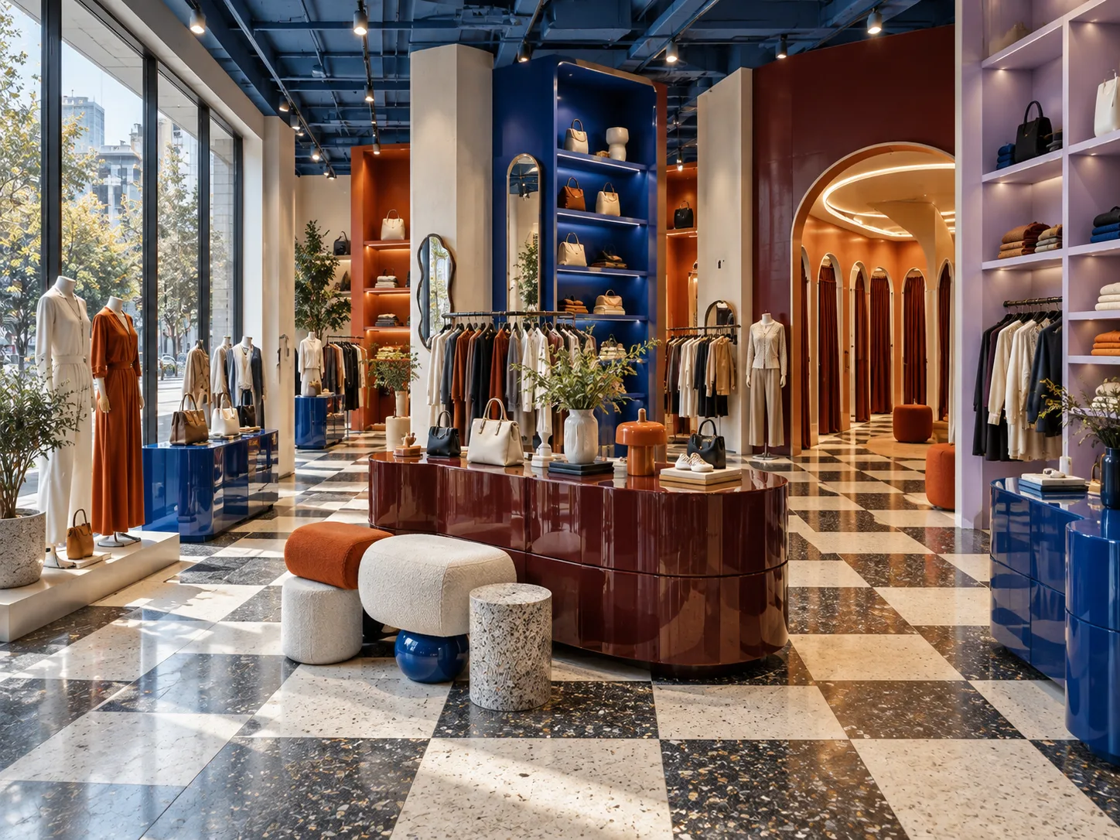
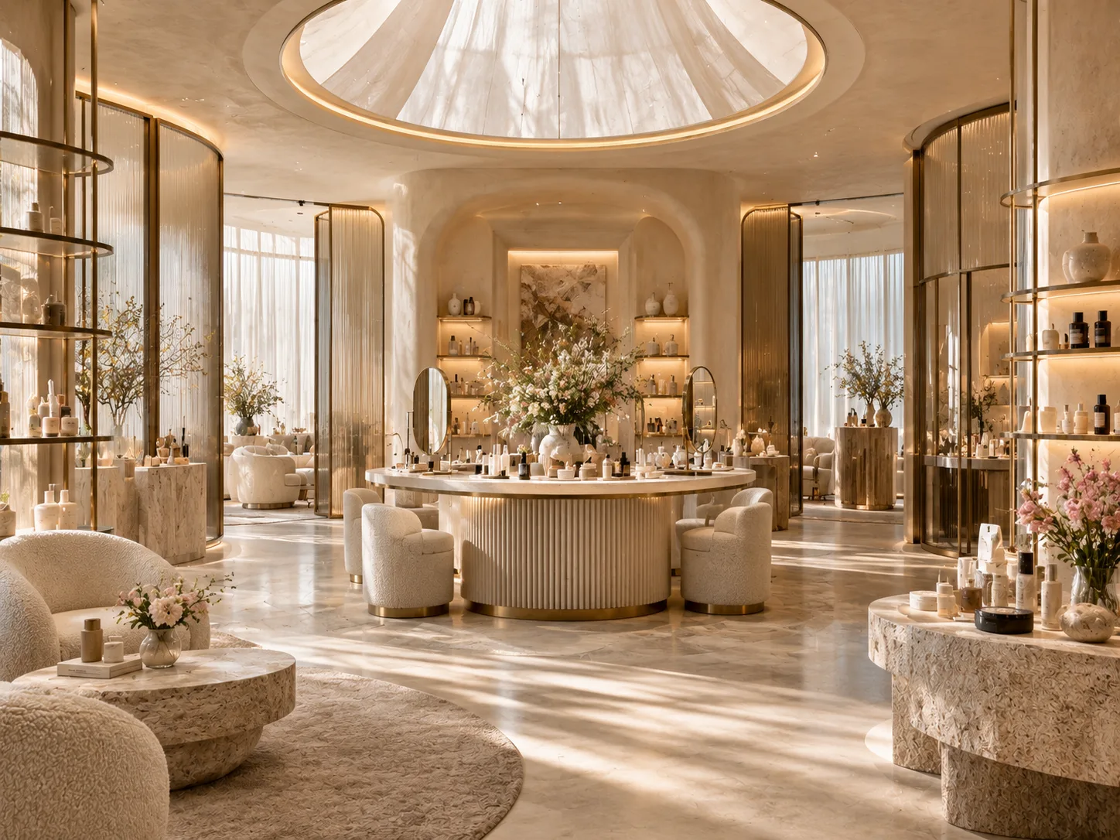
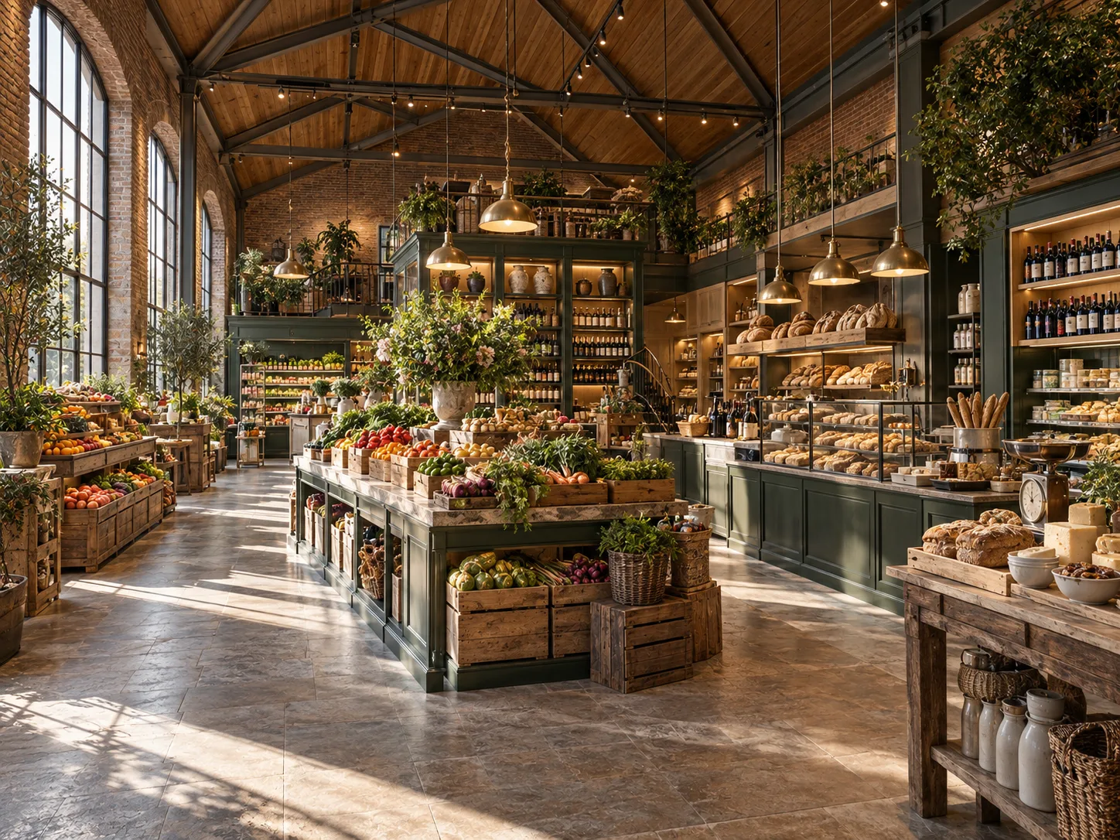
One coordinated team for the parts customers see and the systems that keep the operation moving.
Shopfronts, thresholds, signage and lighting that establish the brand in seconds.
Display joinery, flexible fixtures and sightlines planned around your stock.
Staff circulation, storage, services and durable finishes resolved together.
Send us the floor plate, the headcount or just the address. We'll come back with a test fit and a line-item estimate — no obligation.
A few details and we'll come back with a test fit and a line-item estimate.